Project Description & Build Specifications
The Ultimate Enclosed Roadside Farmstand Blueprint
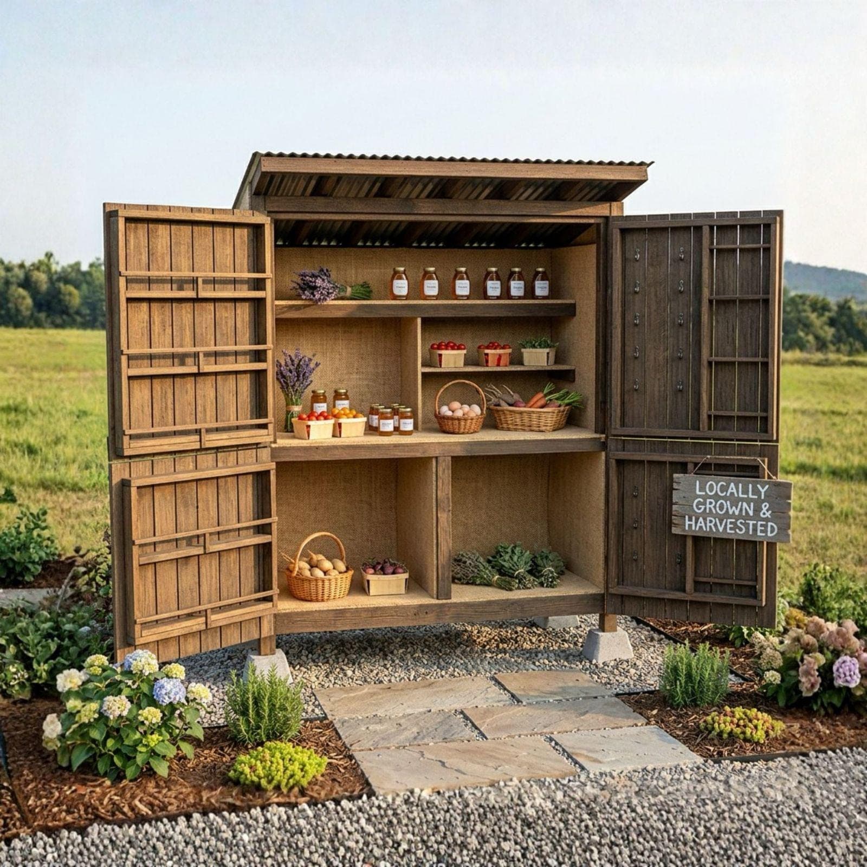
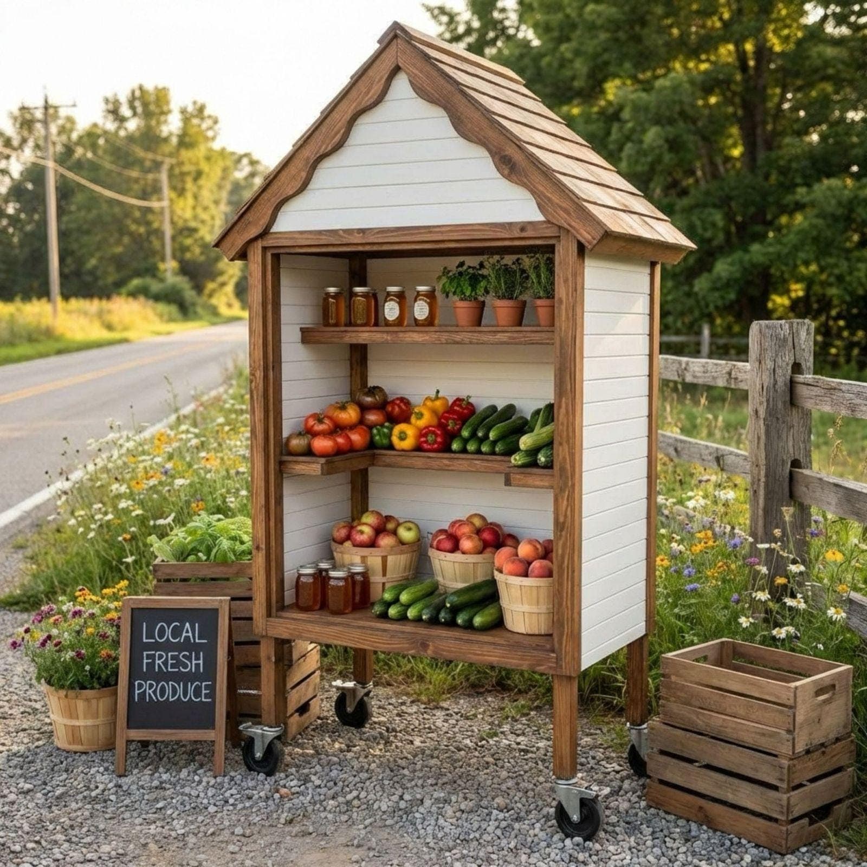
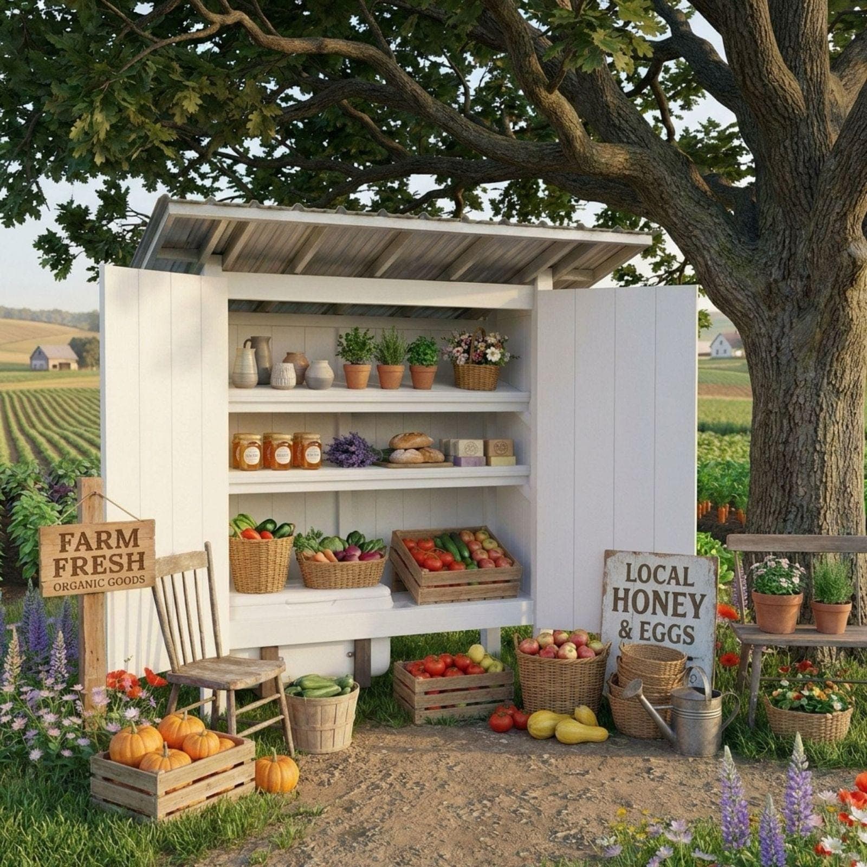
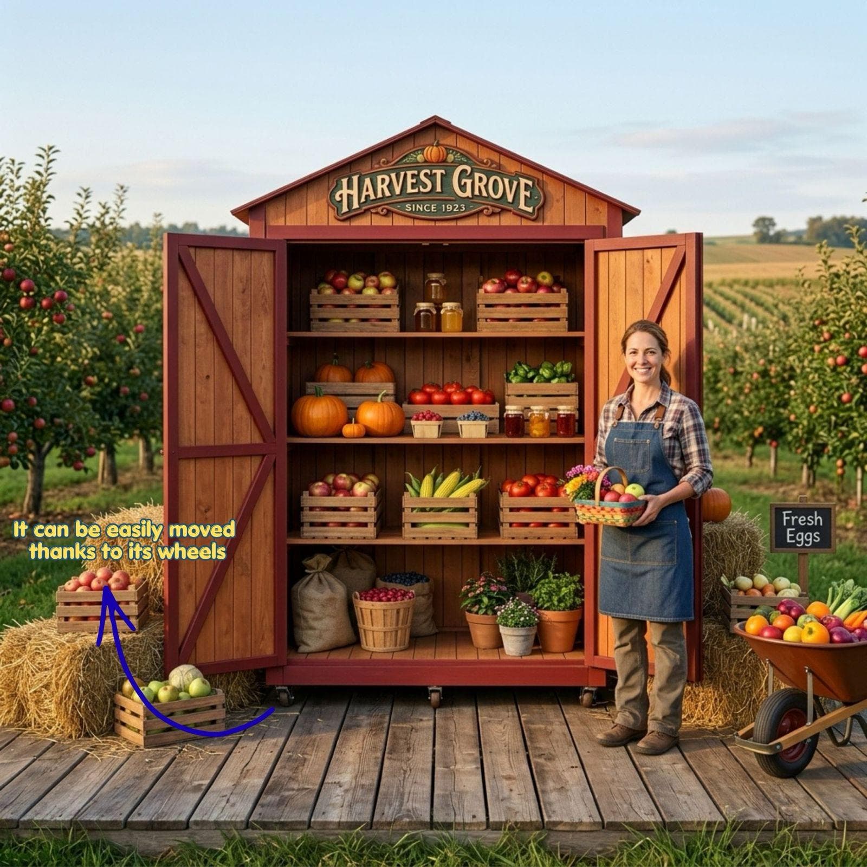
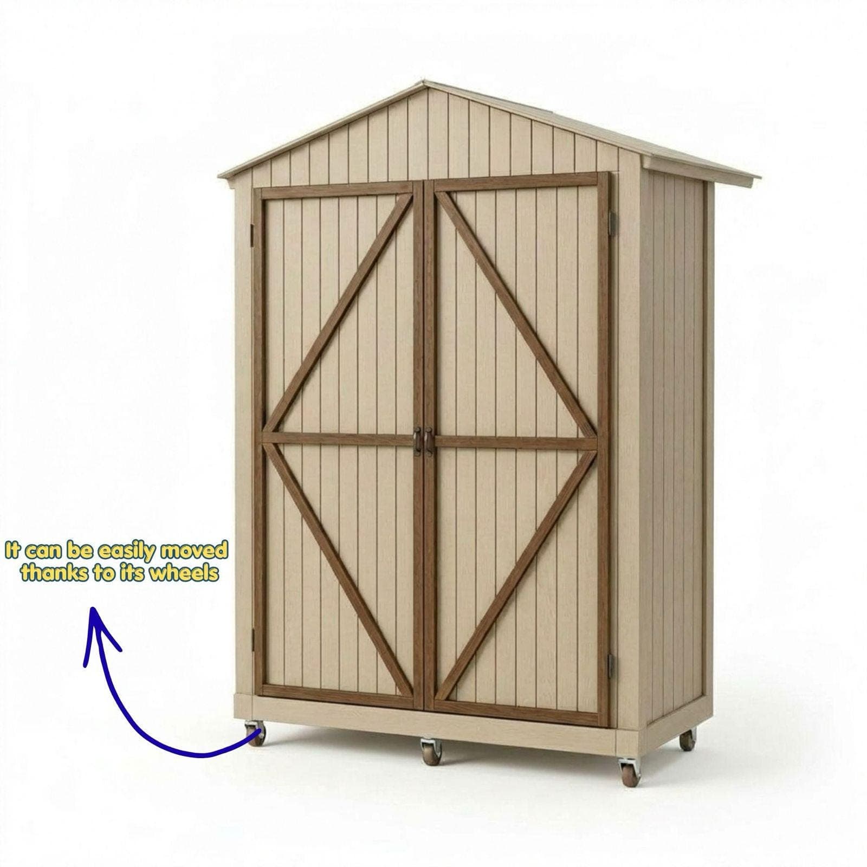
Take your homesteading business to the next level with a roadside storefront built for security, capacity, and rustic charm. Unlike open-air tables, this comprehensive digital woodworking plan guides you through building a massive, fully enclosed farm stand featuring classic double barn doors.
Whether you need a safe place to leave your goods overnight or want a structure that protects your delicate products from the wind and rain, this heavy-duty market stall is the ultimate solution for serious roadside vendors.
Engineered for Security & Sales:
This isn't just a stand; it's a permanent-style retail kiosk designed to protect your hard work.
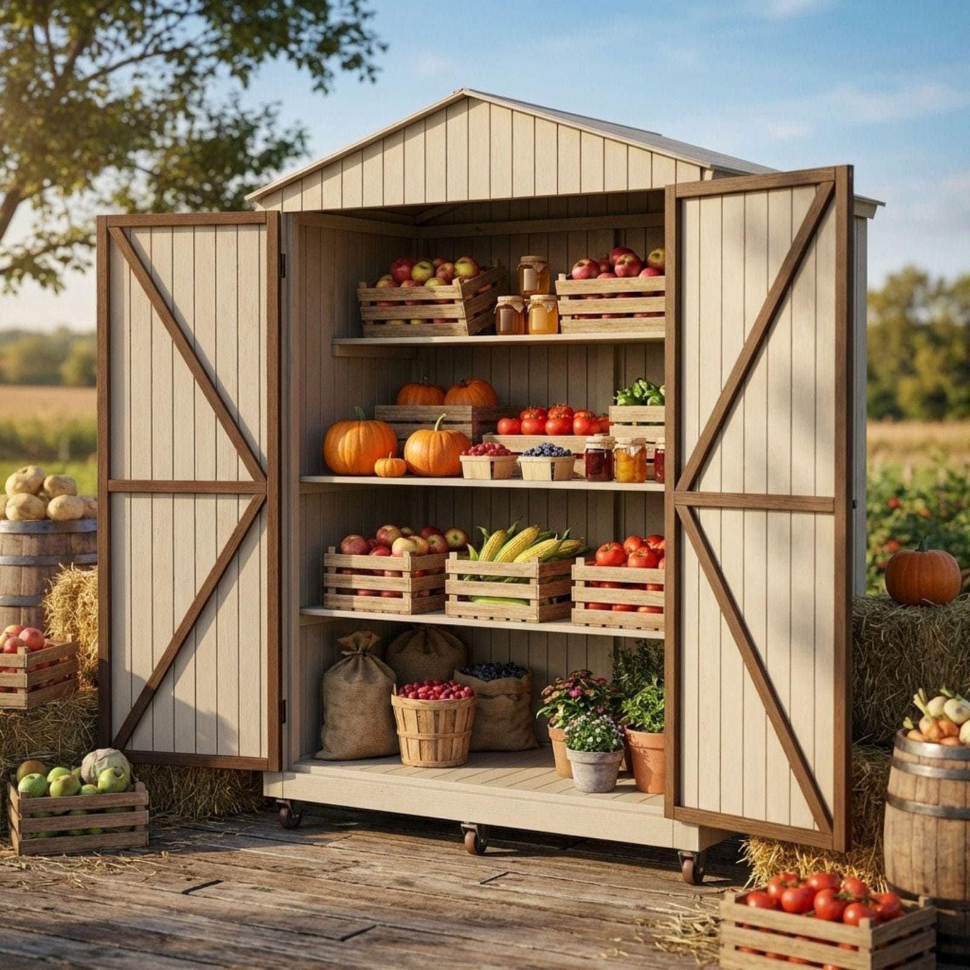
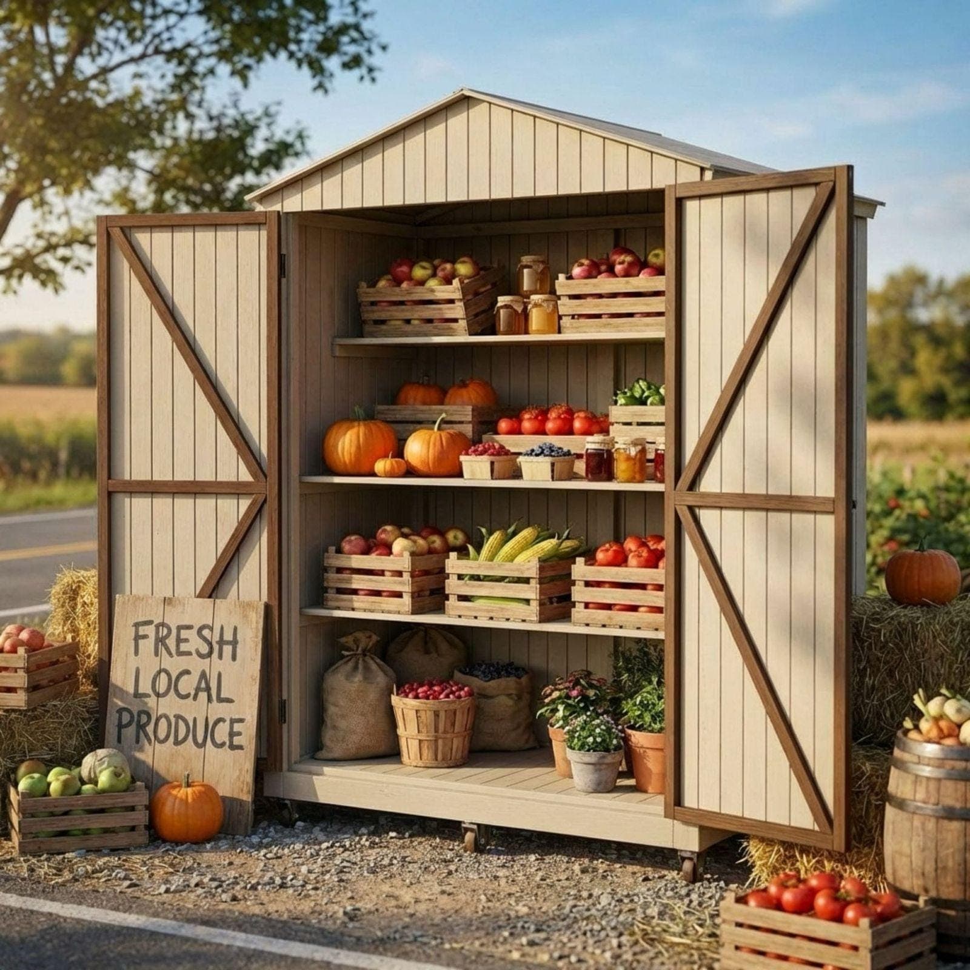
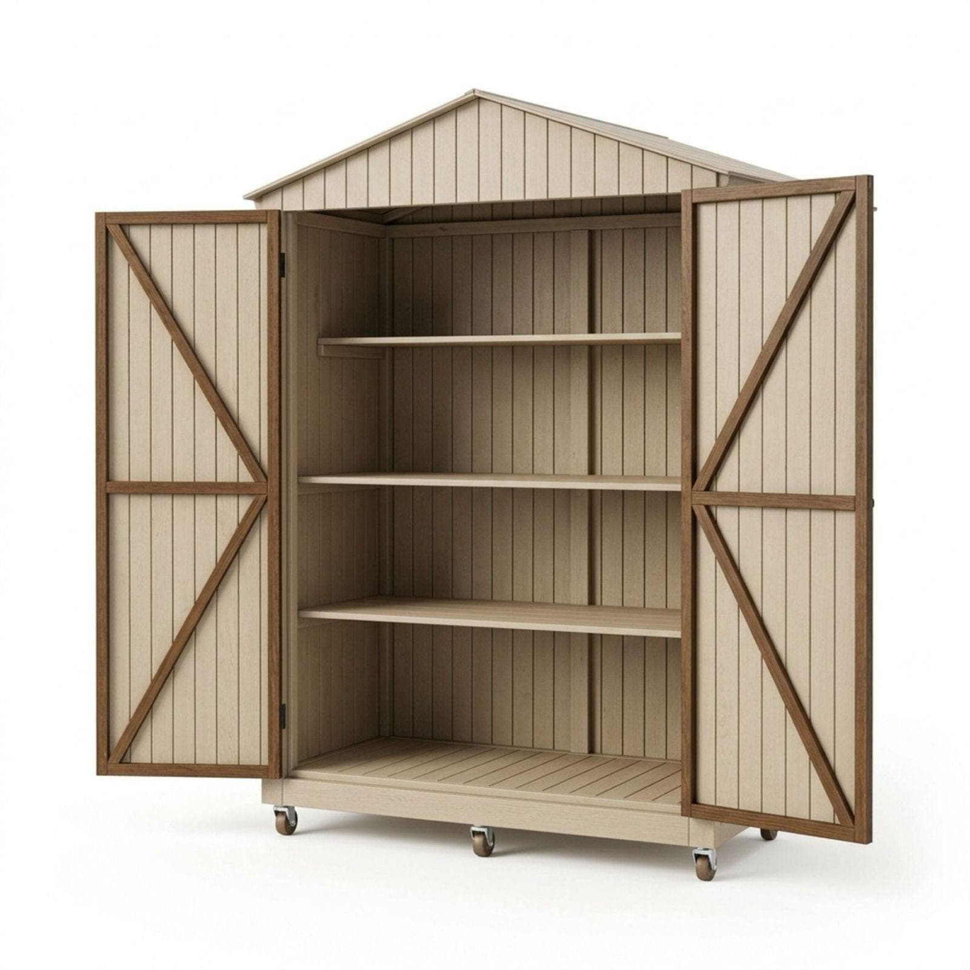
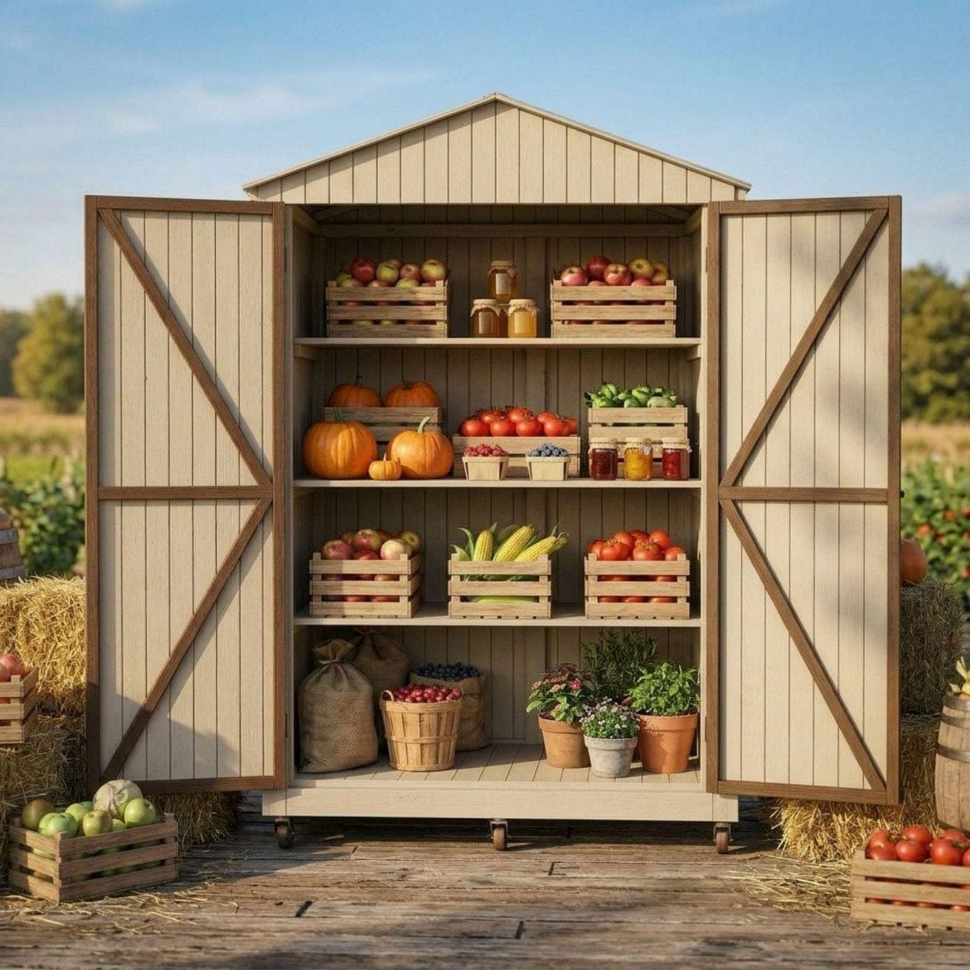
Lockable Double Barn Doors: The wide-opening front doors allow customers to see your entire display during the day, and can be securely padlocked at night. No more hauling your inventory back and forth every evening!
Weather-Resistant Architecture: The enclosed walls and steep pitched roof provide deep shade and protection from sudden rain, keeping your bakery items and fresh produce safe.
Massive Retail Footprint: With nearly 100 inches of width, this structure is essentially a walk-in kiosk, giving you unparalleled space for multi-tiered shelving and high-volume inventory.
Targeted for High-Profit Niches:
Based on the most requested designs from our maker community, this blueprint is perfectly optimized if you are looking for:
Farmstand Plans for Sourdough & Artisan Breads
Plans for Roadside Flower Stand & Nursery Plants
Secure Egg Stand for Selling Eggs & Dairy
Vegetable Stand Plans for Farm-to-Table Produce
Foodstand DIY & Local Honey Booths
Craft Supplies & Artisan Market Stall
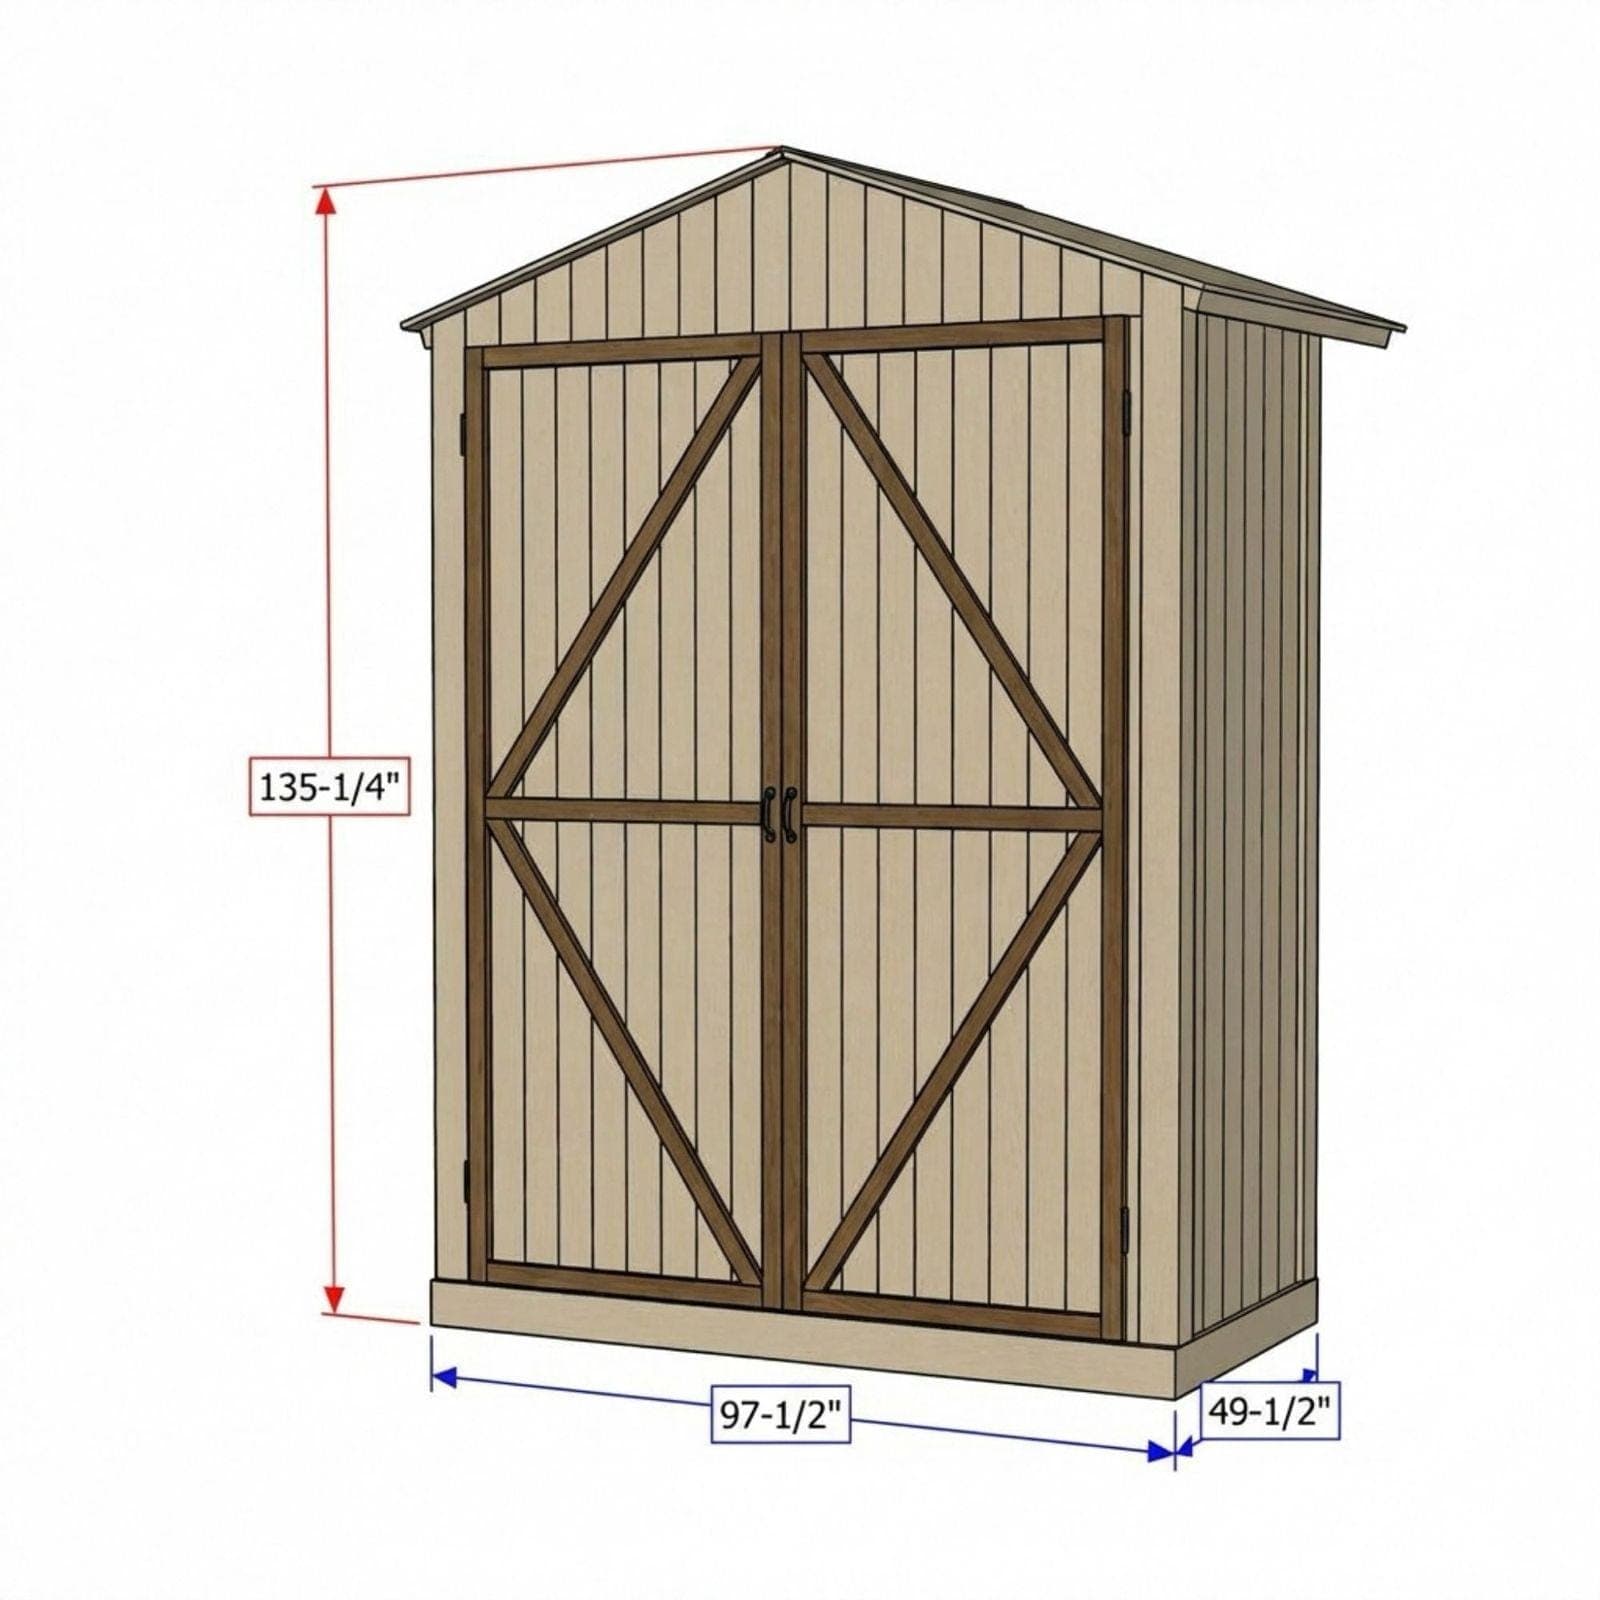
Fully Assembled Dimensions:
Overall Width: 97-1/2 inches
Overall Depth: 49-1/2 inches
Overall Height: 135-1/4 inches (from the ground to the roof peak)
Inside Your Digital PDF Download:
Your instant download provides a professional-grade building guide, ensuring a frustration-free woodworking experience:
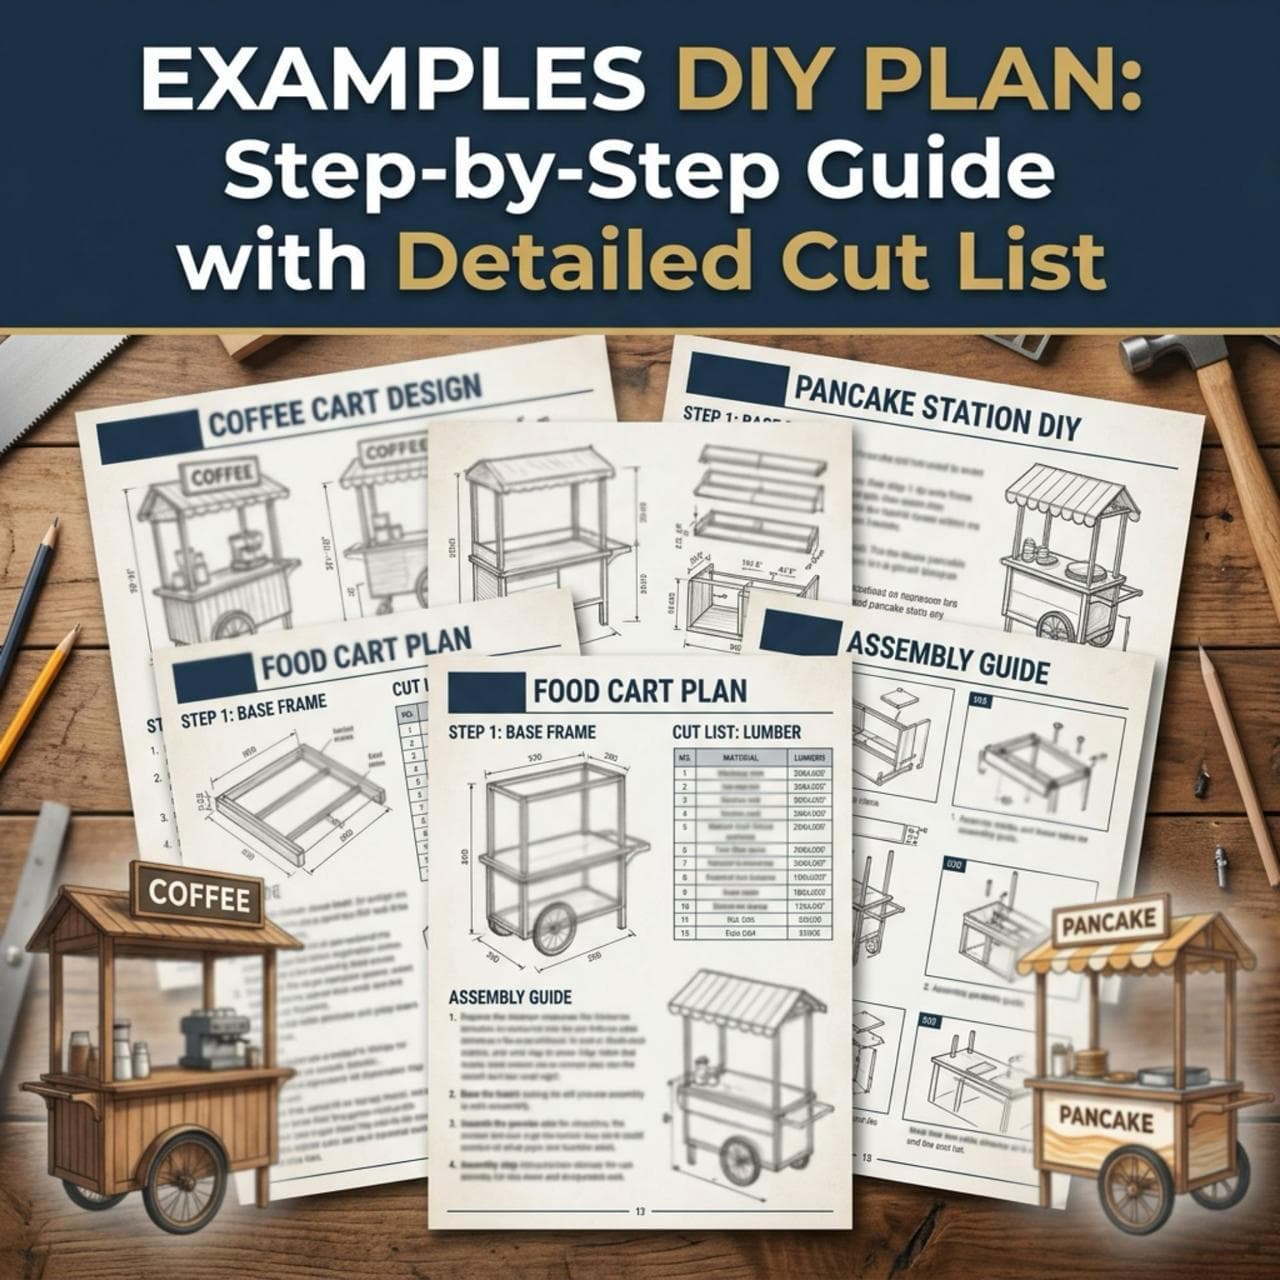
Global Measurement Standards: Fully detailed in both Imperial (inches) and Metric (mm).
Precise Material & Cut Lists: Buy exactly what you need at the lumber yard and follow the cut guide to minimize your waste.
Step-by-Step 3D Assembly: Crystal-clear visual diagrams that walk you through framing the floor, erecting the enclosed walls, building the roof truss, and hanging the heavy-duty barn doors.
(Friendly Reminder: This listing is for a digital PDF woodworking plan. No physical farmstand, materials, or tools will be shipped.)
Build a secure storefront that works as hard as you do. Download your plans today and upgrade your roadside business!