Project Description & Build Specifications
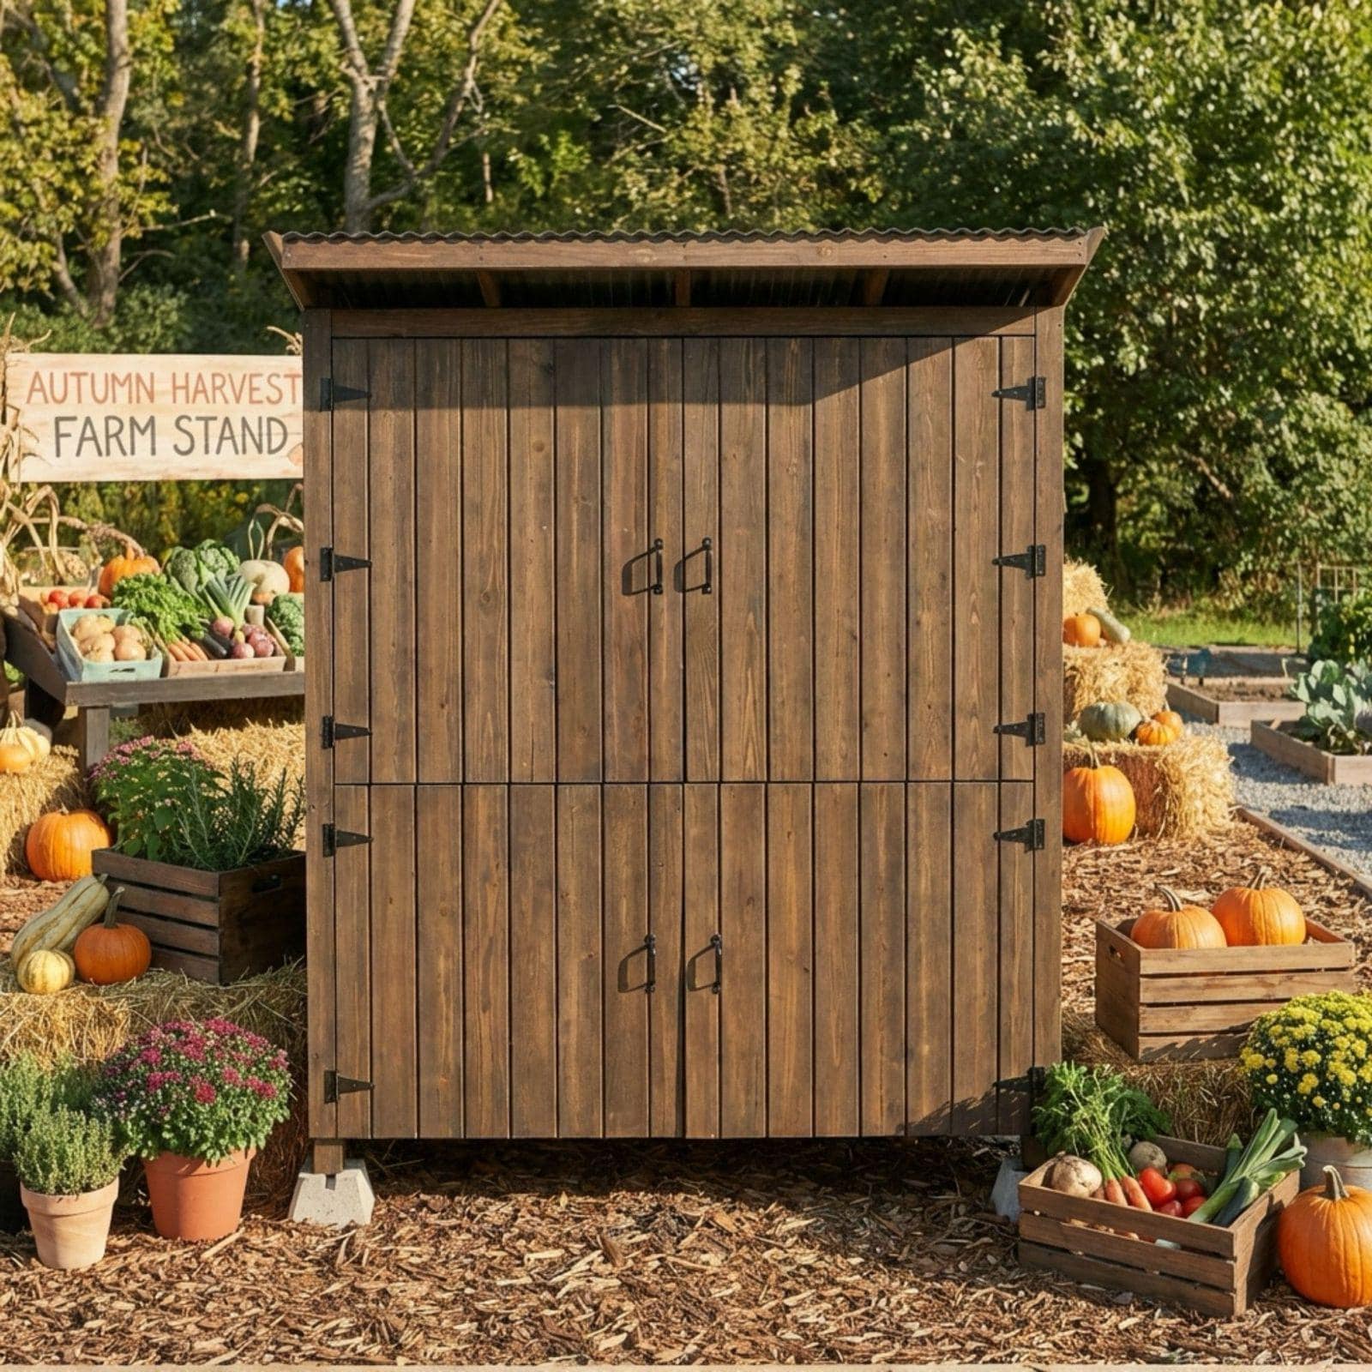
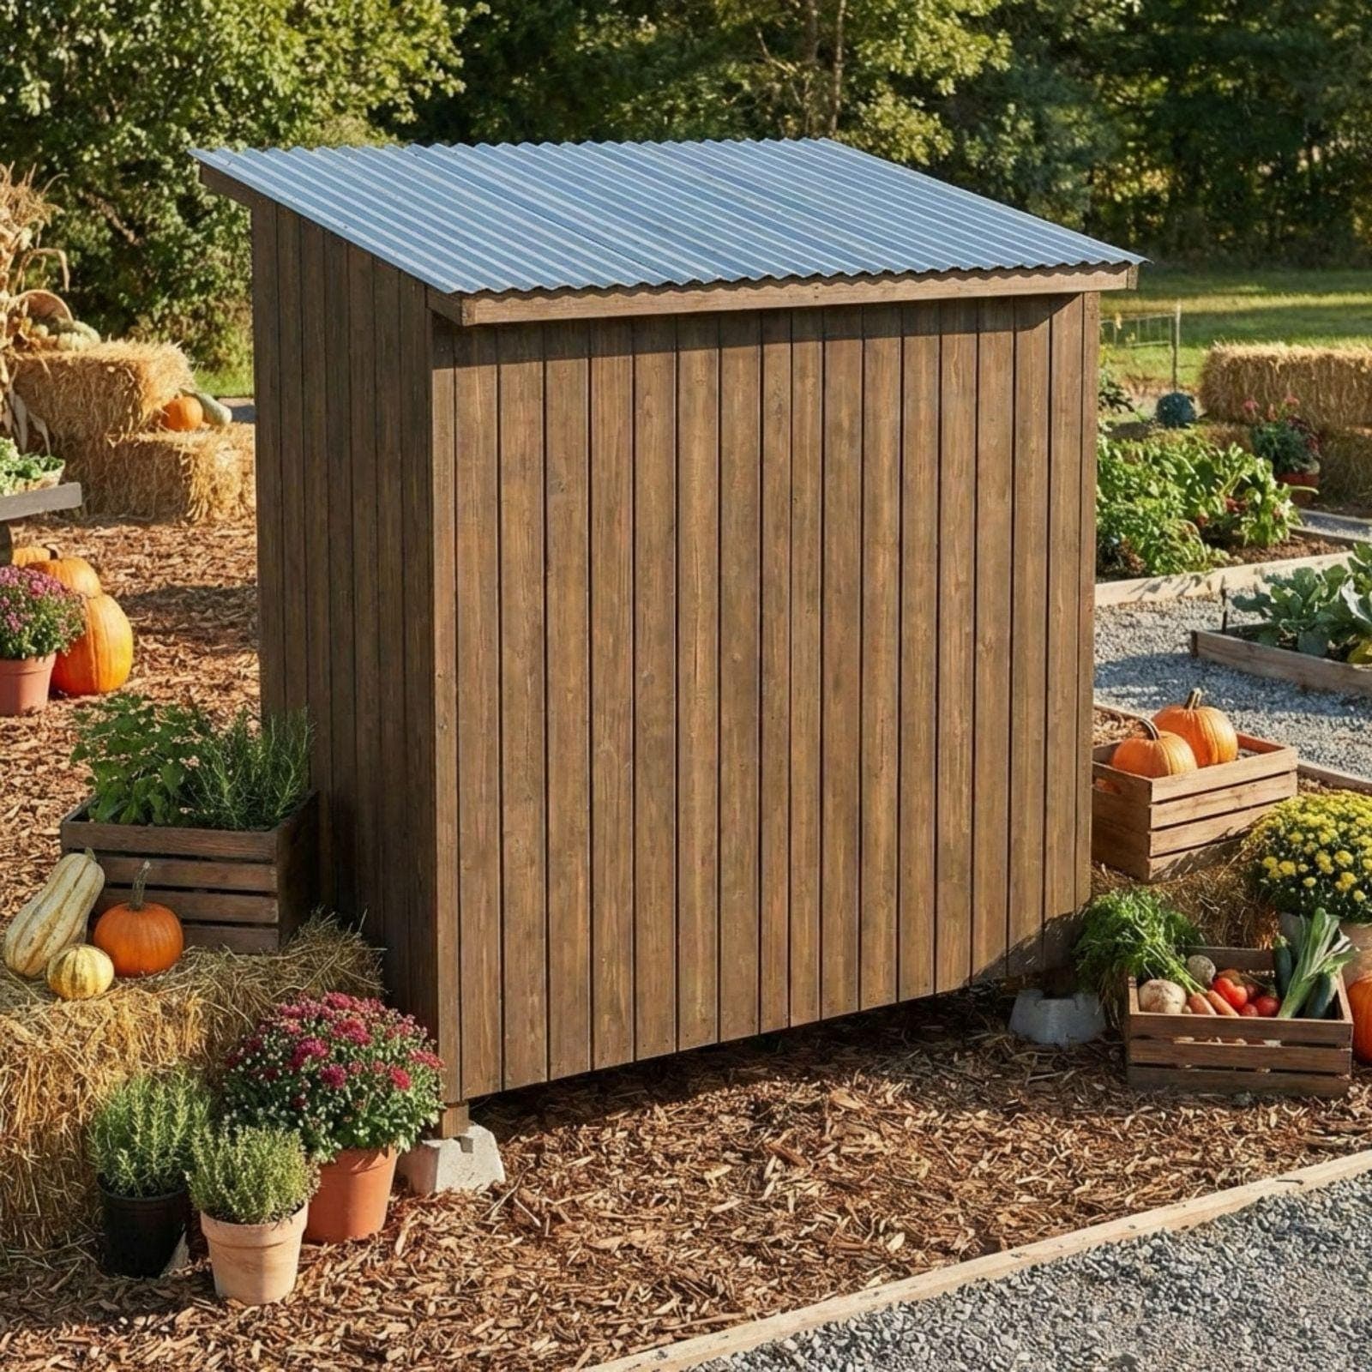
The Ultimate 4-Door Farmstand
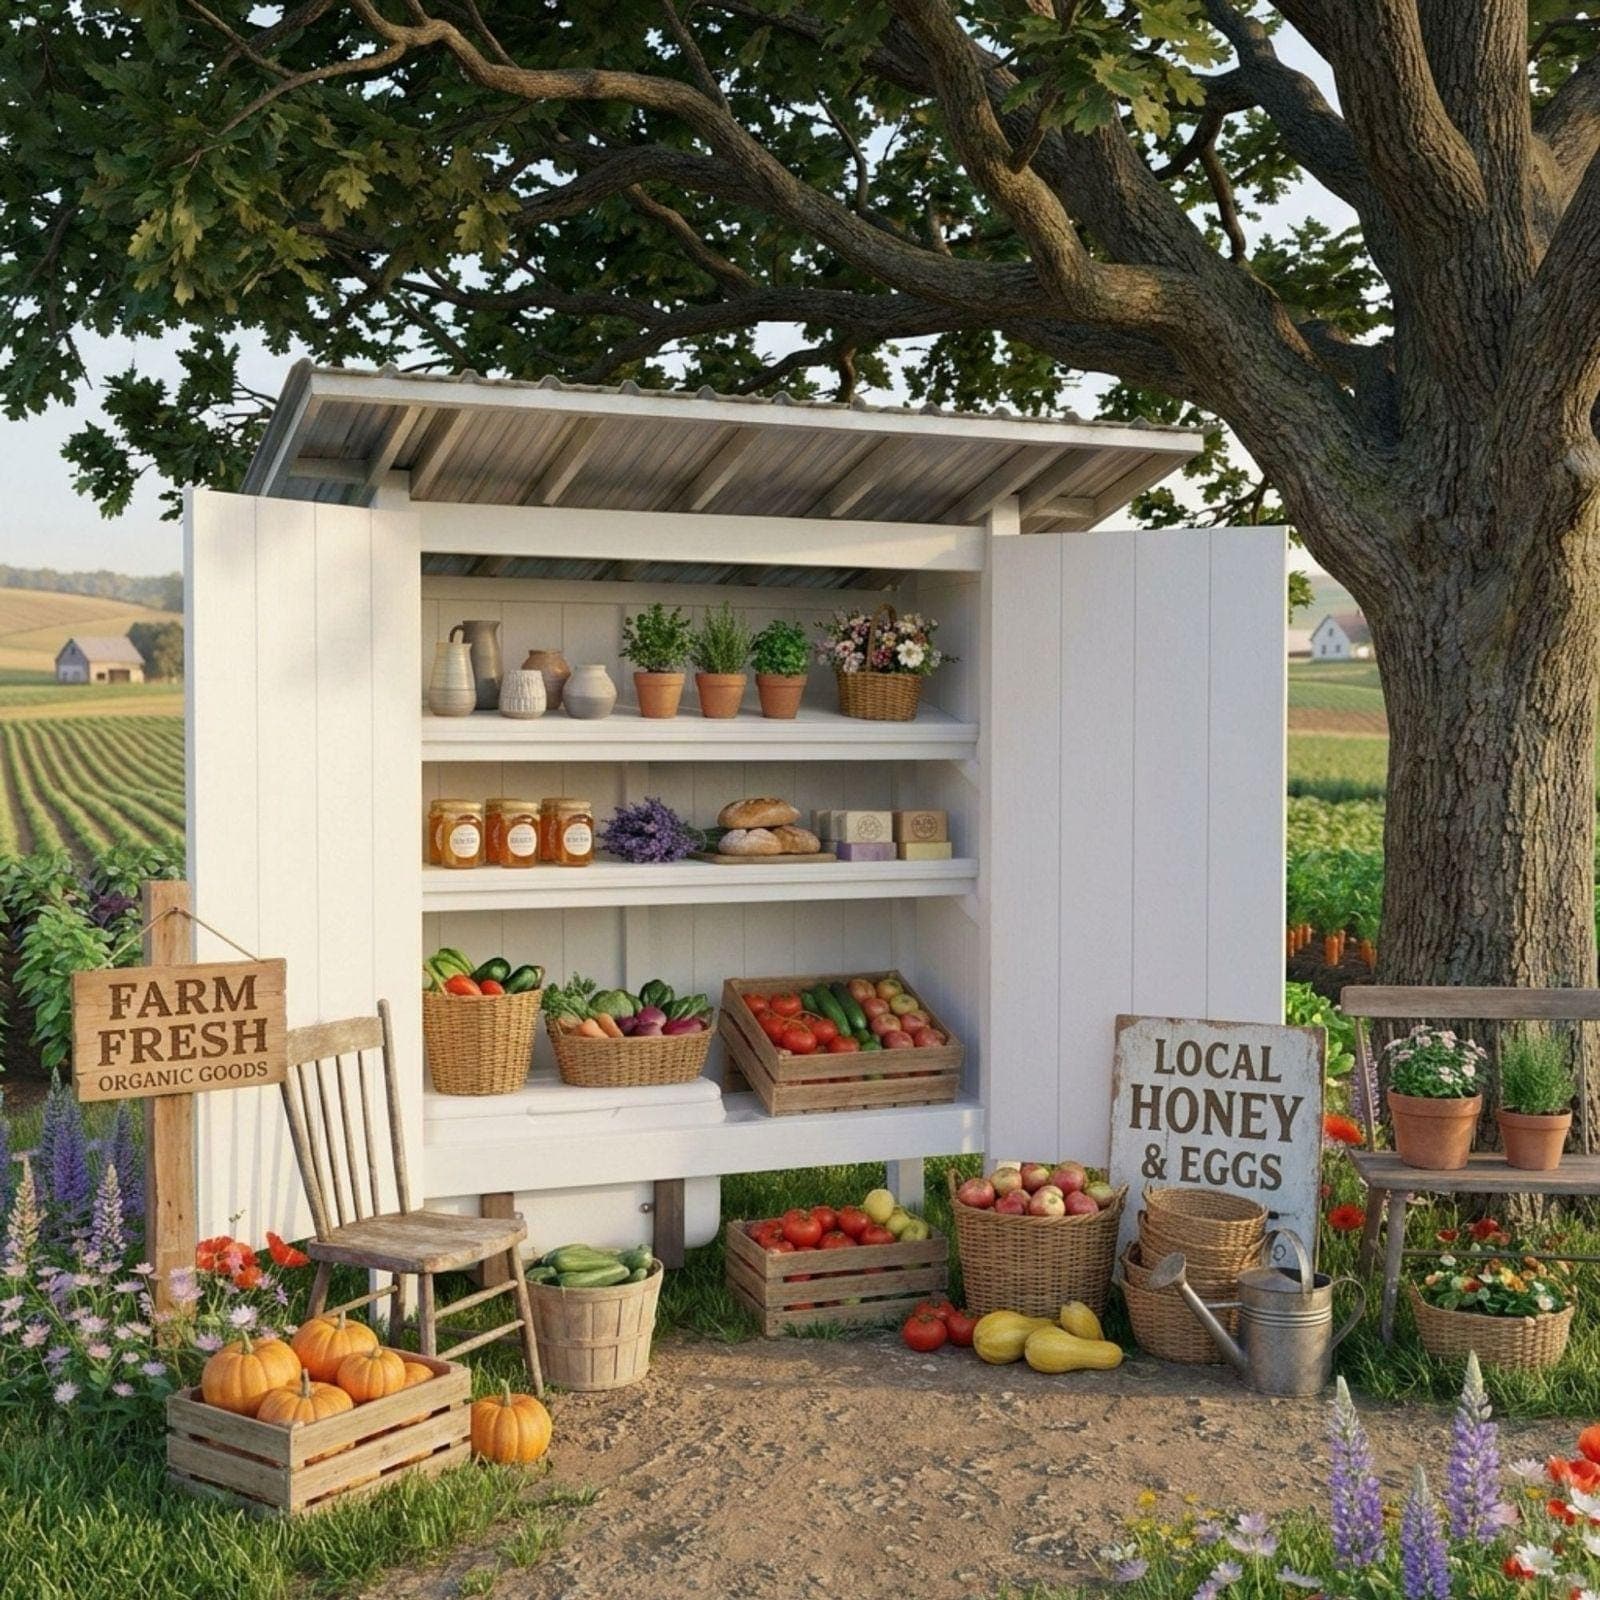
Transform your roadside sales with a heavy-duty, weather-resistant storefront built for maximum capacity and overnight security. This premium digital woodworking blueprint guides you through building a massive, fully enclosed farmstand featuring an ingenious 4-door design.
Unlike open-air tables, this structure protects your delicate goods from harsh weather and allows you to securely lock up your inventory at the end of the day. It’s the perfect permanent investment for homesteaders, artisan bakers, and local growers who want a reliable, high-volume retail space.
Engineered for Smart Retail & Durability:
This design focuses on maximizing every inch of space while ensuring the structure lasts for years.
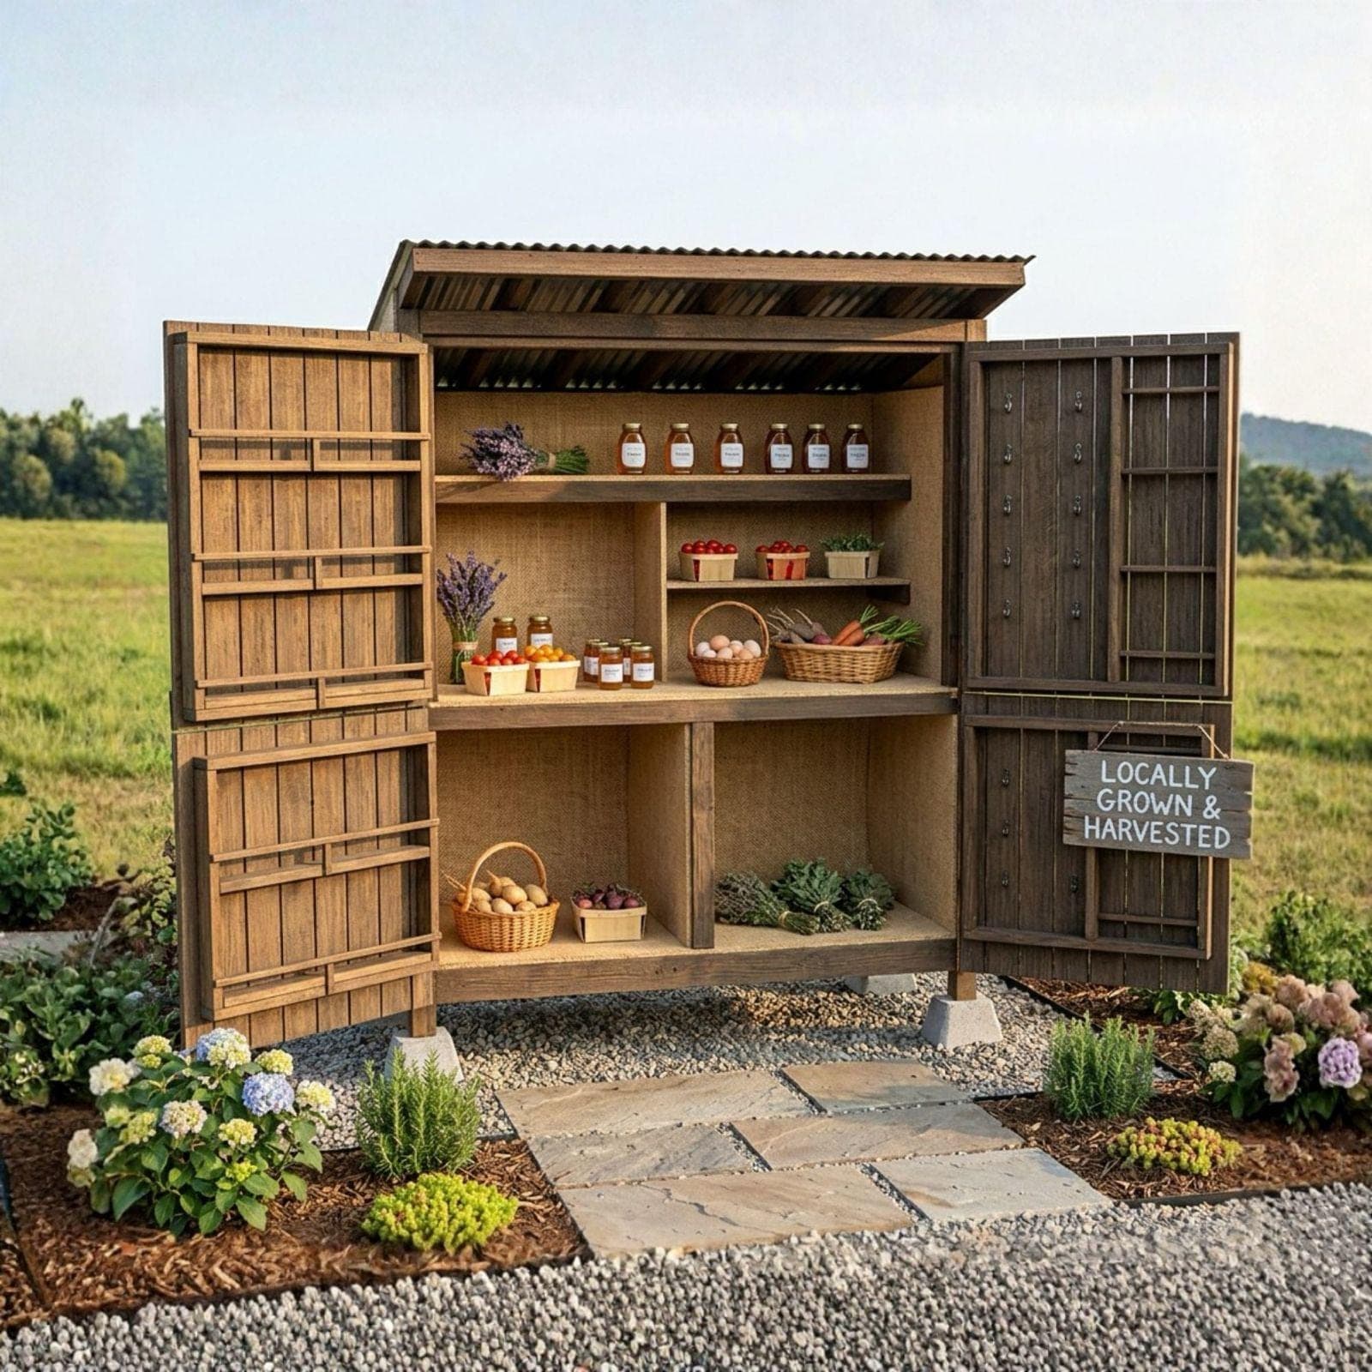
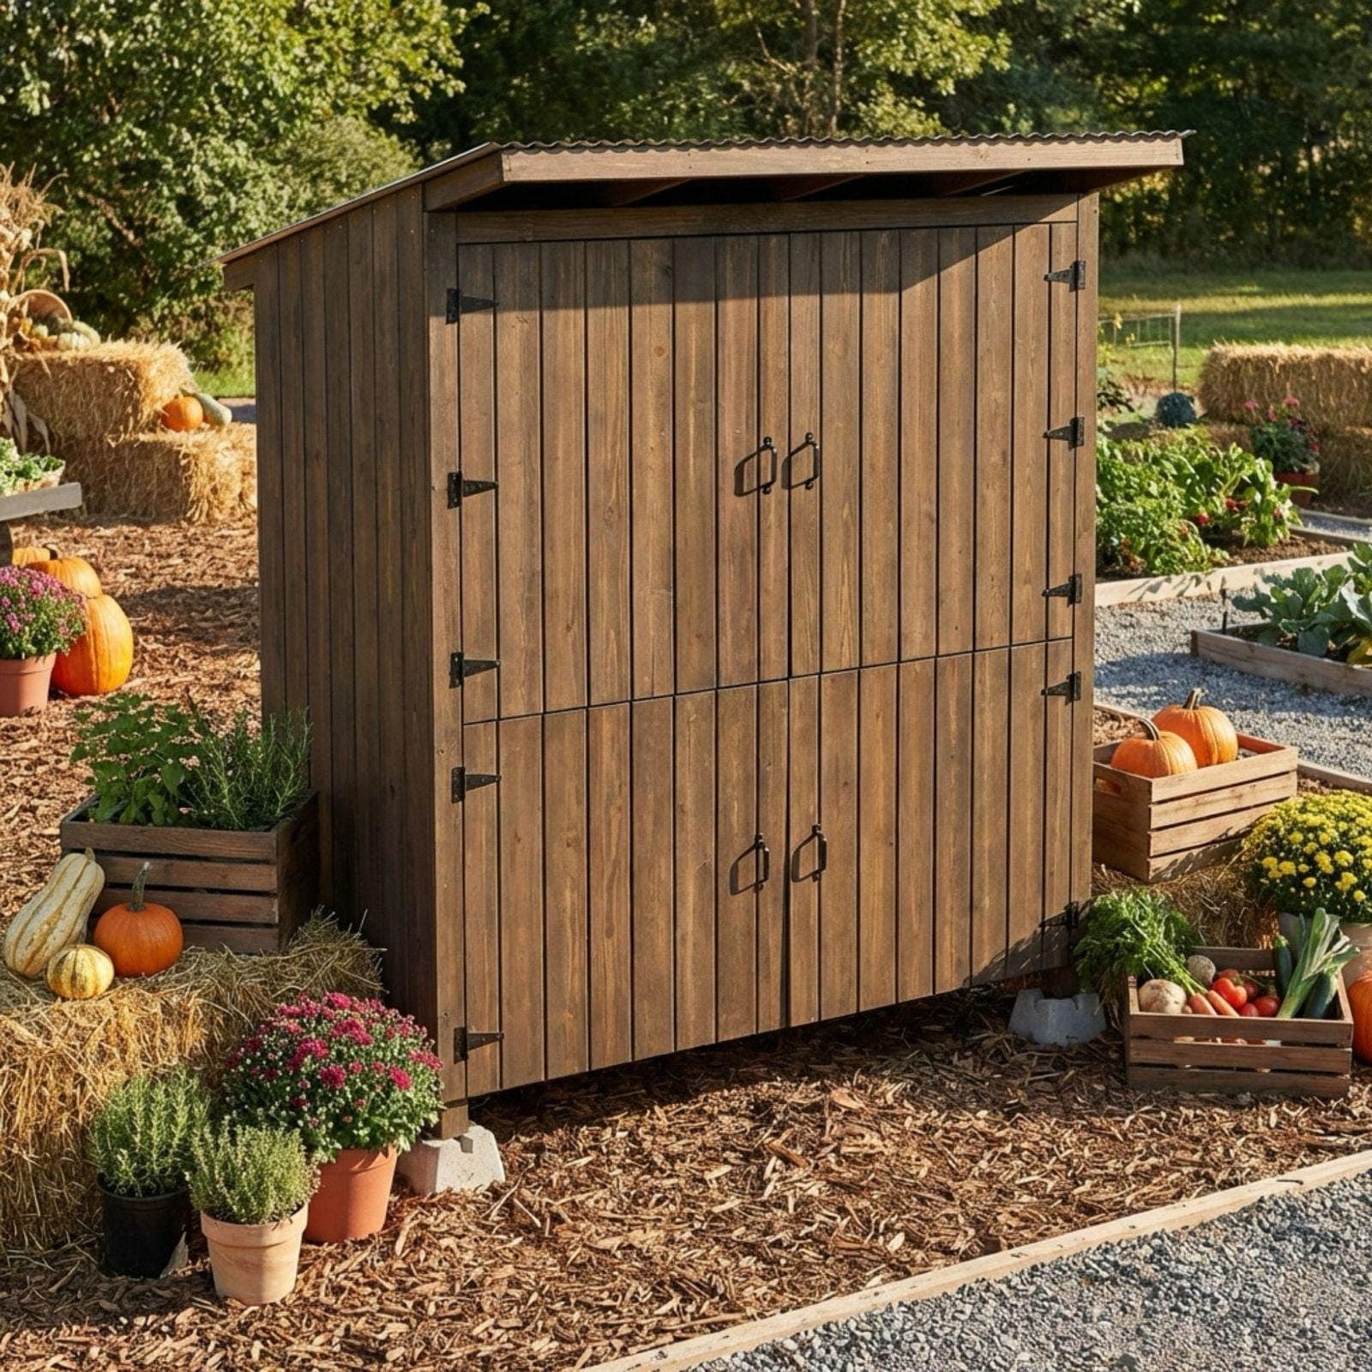
Independent 4-Door System: Open just the top doors to serve customers while keeping the bottom closed, or open all four for a massive, welcoming storefront.
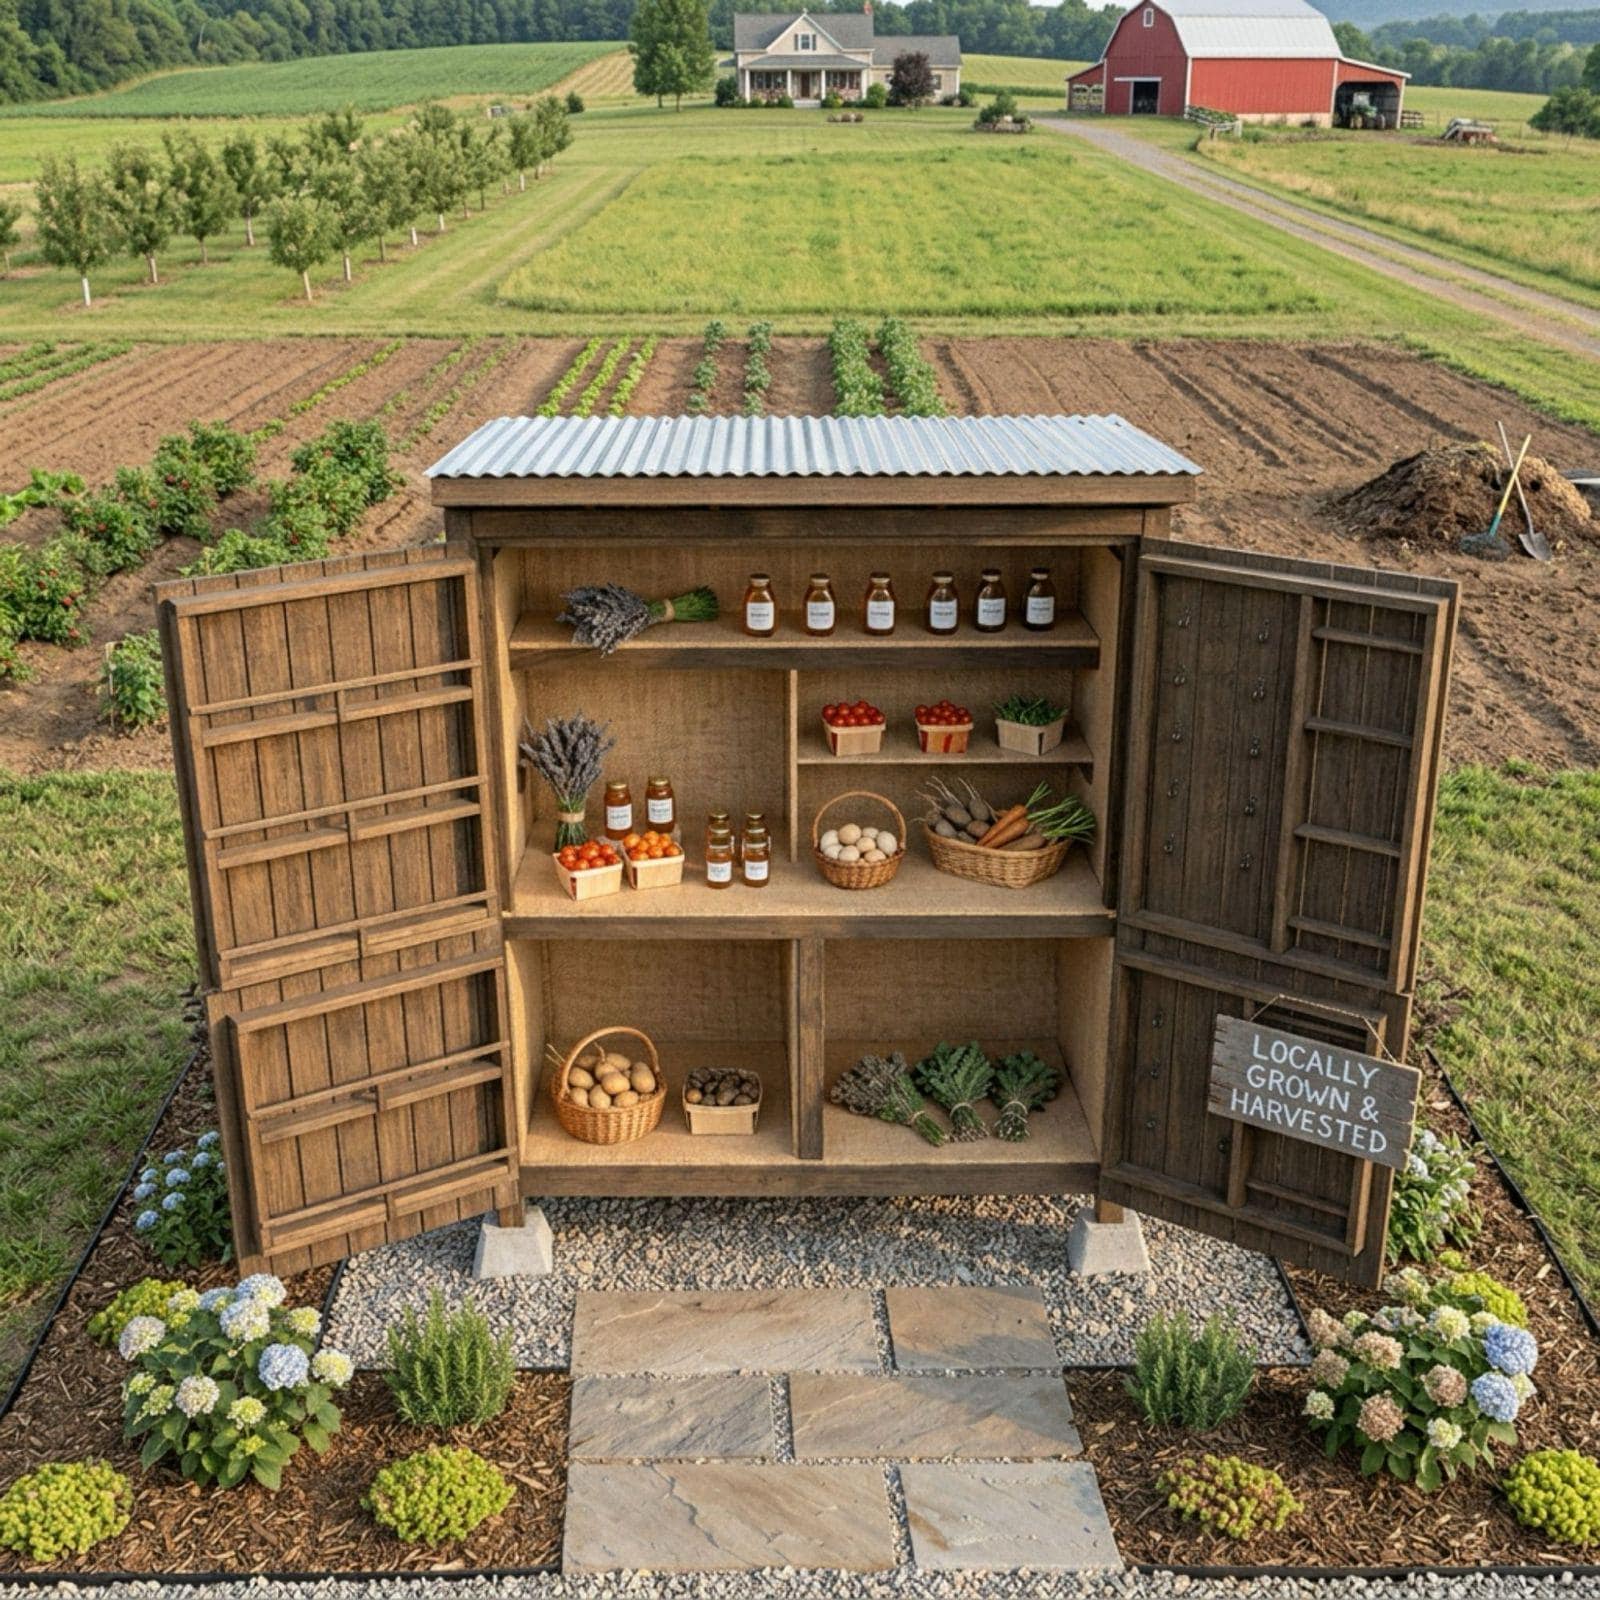
Built-In Door Displays: The inner doors feature custom-built shelving and hook racks! This is prime real estate for displaying small jars of local honey, spices, craft supplies, or hanging fresh herbs.
Deep Shelving Capacity: The expansive interior shelves provide enough depth to easily organize large produce baskets, multiple loaves of sourdough, and bulk farm eggs.
Rot-Resistant Foundation: Designed to sit on standard concrete pier blocks, keeping the wooden base completely off the wet ground for superior longevity.
Weather-Ready Roof: Features a slanted, corrugated metal roof design to shed rain and snow effectively.
Highly Profitable Homestead Niches:
This heavy-duty blueprint is exactly what customers are searching for to launch their:
Farmstand Plans for Sourdough & Artisan Bakeries
Secure Egg Stand for Selling Eggs & Dairy
Plans for Roadside Flower Stand & Fresh Bouquets
Vegetable Stand Plans for Farm-to-Table Produce
Farmer Egg Stands & Local Honey Booths
DIY Farmstand Plans for Crafts & Hand-Made Goods
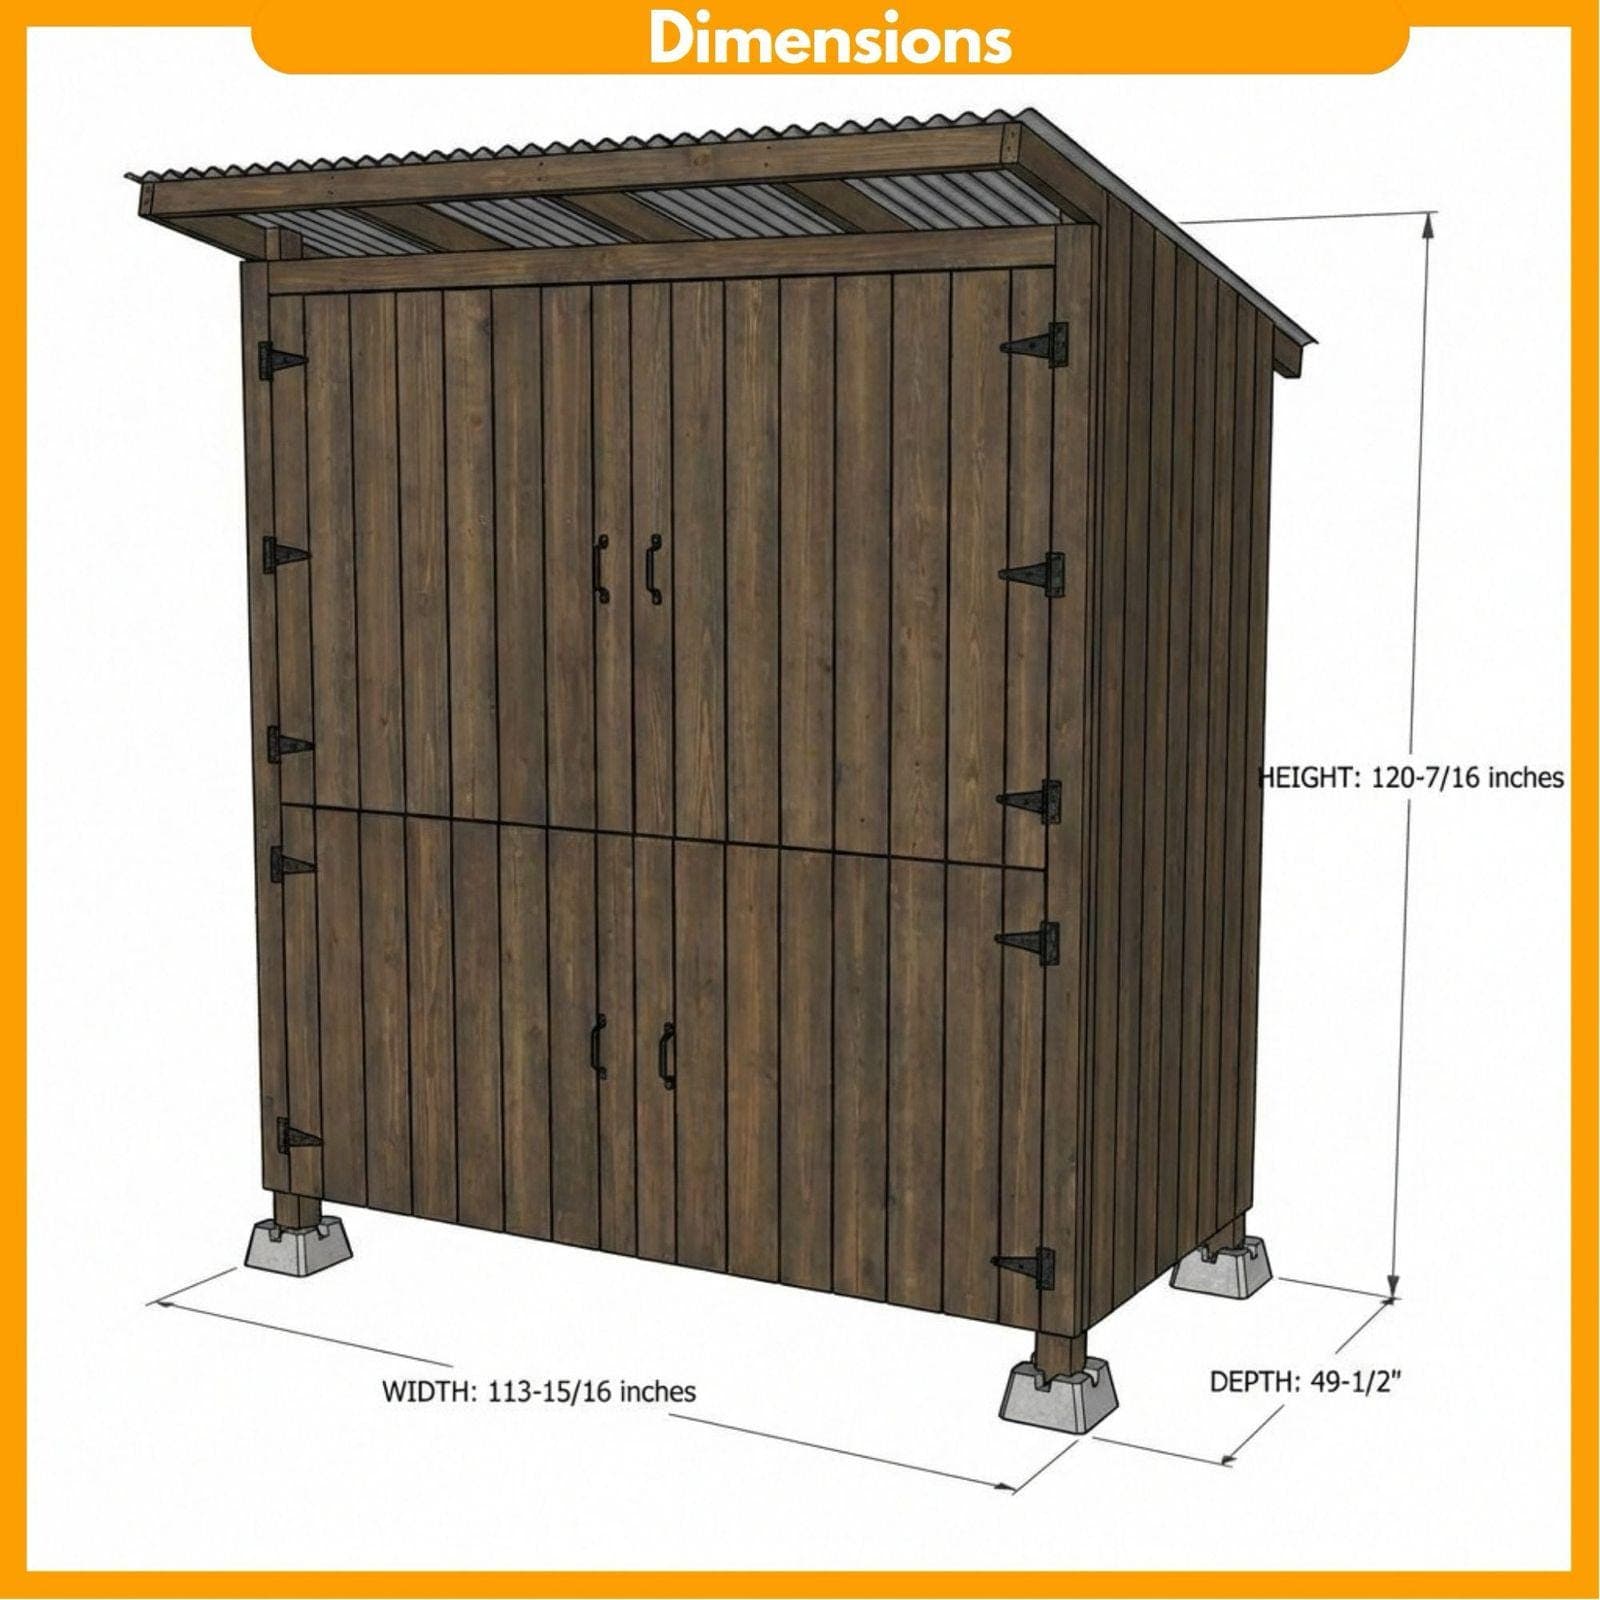
Fully Assembled Dimensions:
Overall Width: 113-15/16 inches
Overall Depth: 49-1/2 inches
Overall Height: 120-7/16 inches (slanted roofline)
Inside Your Digital PDF Download:
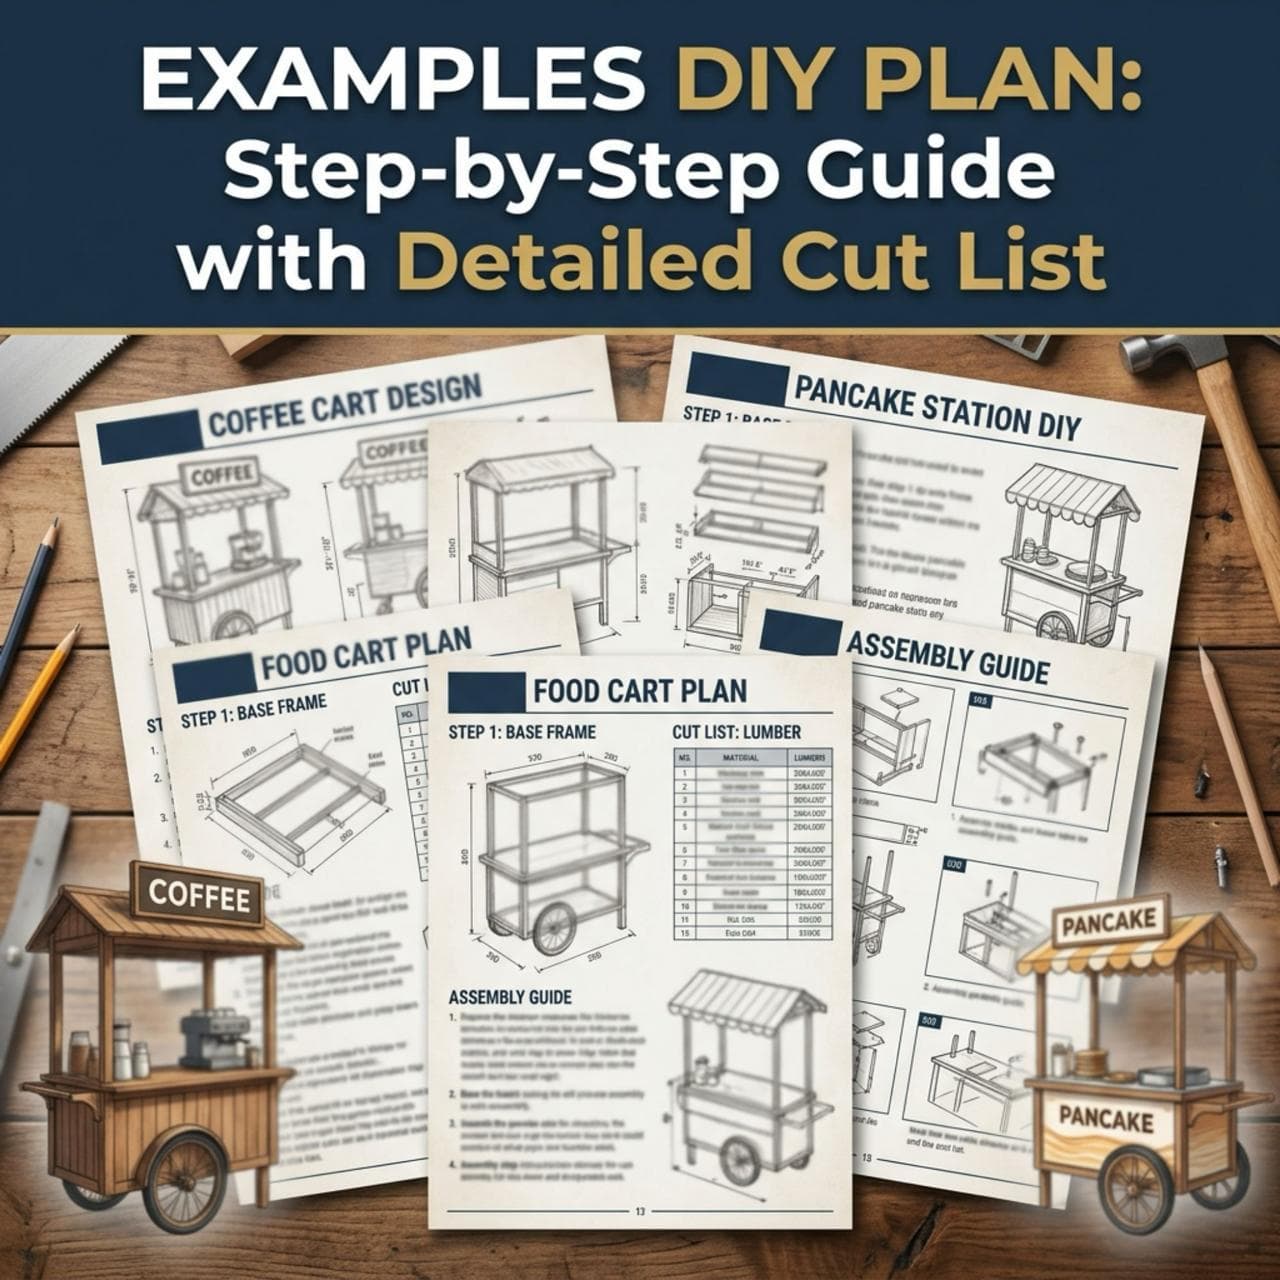
Your instant download equips you with a professional-grade build guide to get your project done right.
Universal Measurement Standards: Fully detailed in both Imperial (inches) and Metric (mm).
Precise Material & Cut Lists: Buy exactly what you need at the lumber yard and follow the cut guide to eliminate material waste.
Step-by-Step 3D Assembly: Crystal-clear visual diagrams that walk you through framing the base, installing the custom door shelving, attaching the metal roof, and hanging the doors perfectly.
(Please Note: This listing is for a digital PDF woodworking plan. No physical farmstand, materials, or tools will be shipped.)
Build a professional home for your homegrown business. Download your plans today and start displaying your harvest!